
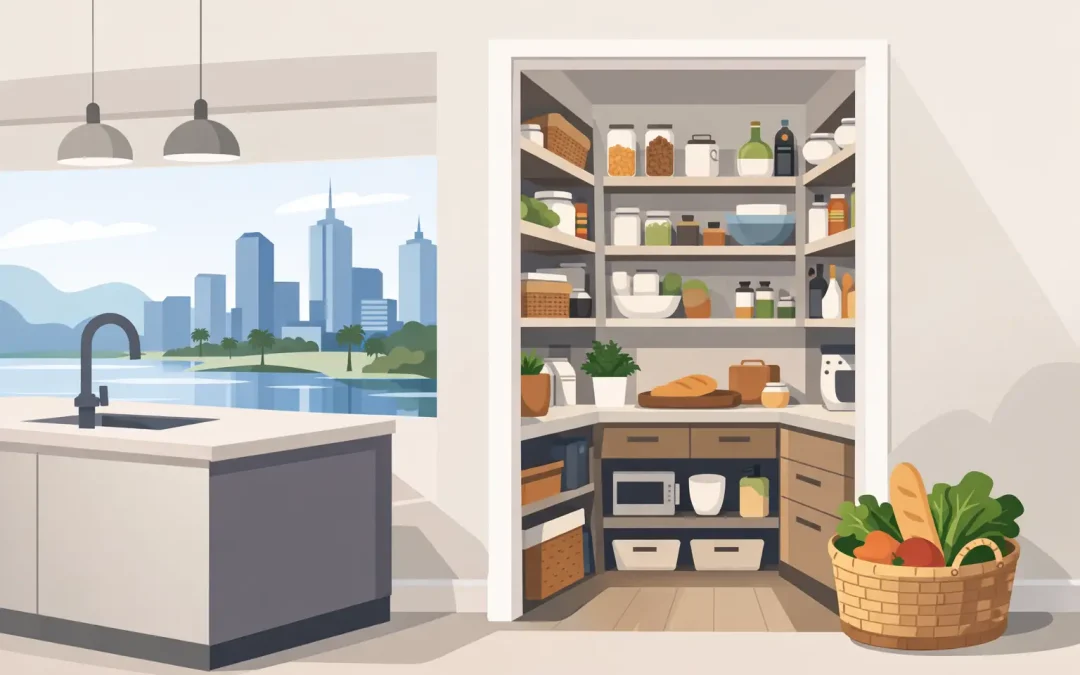
A well-planned pantry can change the way a kitchen works every day. This walk-in pantry design guide is for Melbourne homeowners who want more than extra shelves: they want an organised, durable space that makes shopping, cooking and family life easier.
A walk-in pantry is not automatically the right choice for every kitchen. It takes floor area, needs good access and must be designed around the way your household stores food. When it is planned properly, however, it can remove visual clutter from the kitchen, keep everyday ingredients within reach and create a place for the appliances that otherwise crowd the benchtop.
Start with the pantry’s job
Before choosing cabinetry finishes or shelf sizes, decide what the pantry needs to hold. For some homes, it is primarily a food store with generous open shelving. For others, it also needs room for small appliances, servingware, drinks, bulk purchases, school lunch supplies or a second preparation area.
This decision influences every part of the design. A pantry used for weekly family shopping needs clear visibility and enough depth for packets, jars and cans without losing items at the back. A pantry that stores a coffee machine, microwave or air fryer needs power points, ventilation and practical bench space. If you buy in bulk, stronger shelves and larger lower storage zones matter more than decorative details.
Think about the routines that cause frustration now. Perhaps the toaster is always in the way, snacks are hard for children to reach, or dry goods spill from overcrowded cupboards. Your new pantry should solve those specific problems rather than simply adding more cabinetry.
Choose the right location and access
The best location is usually close to the main kitchen work zone. It should be easy to reach when unloading groceries and convenient when preparing meals, without forcing people to cross through a busy cooking area.
A walk-in pantry beside the fridge often works well because groceries can be unpacked efficiently. Positioning it near the kitchen entrance can also make sense, particularly where shopping is carried in from the garage or carport. The right answer depends on the layout of the home, door swings, traffic flow and where the kitchen is used most heavily.
Door choice matters more than many homeowners expect. A hinged door is simple and can create a clean, enclosed look, but it needs clear floor space to open. A cavity slider saves room and keeps the opening unobstructed, although it must be allowed for in the wall construction. An open pantry entry can make a compact kitchen feel more connected, but it requires the interior to stay tidier as it remains on display.
Allow enough circulation space inside the pantry. A narrow aisle may technically fit shelves on both sides, yet feel uncomfortable when two people need access or when a drawer is open. In smaller homes, a single-wall pantry with deeper storage on one side is often more usable than squeezing in a tight galley arrangement.
Plan shelving around what you store
One shelf height throughout the pantry is rarely practical. Cereal boxes, pasta jars, tins, baking ingredients and larger appliances all need different clearances. Adjustable shelving gives you flexibility as household needs change, while a mix of fixed and adjustable cabinetry can provide a more tailored finish.
Shallower shelves are generally better for food storage because they keep ingredients visible. Deep shelves can work for larger items and bulk goods, but they are more likely to become a place where food is forgotten. Where depth is unavoidable, pull-out shelves or internal drawers make the back of the cabinet accessible.
Keep the most frequently used items between waist and eye level. This is the ideal zone for breakfast supplies, cooking oils, spices, school snacks and everyday dry goods. Heavier items such as flour, pet food, soft drinks and larger appliances are safer in lower drawers or on sturdy lower shelves. Less-used entertaining pieces and reserve stock can sit higher up.
Open shelves provide excellent visibility and make a pantry feel spacious. They do, however, require a little more discipline. Closed drawers and cupboards can hide visual clutter and protect some items from dust, but they add cost and may make stock harder to see. Many custom pantry designs use both: open shelving for daily food items and drawers or cupboards for heavier, smaller or less attractive essentials.
Include drawers where they earn their place
Drawers are especially useful at the lower level, where bending to search through a deep cupboard quickly becomes frustrating. They suit packets, baking supplies, tea towels, reusable containers and lunchbox items. Full-extension runners allow you to see the entire drawer, reducing waste and making it easier to keep categories together.
For young families, consider a lower drawer or shelf dedicated to snacks and drink bottles. It gives children an accessible place to find what they need while keeping more fragile or less suitable items out of reach.
Add a bench only if you will use it
A pantry bench can be valuable, but it should have a genuine purpose. It may become a breakfast station, a home for a microwave, a charging point for kitchen devices or a practical place to unpack groceries. In larger kitchens, it can also house a coffee machine and keep the main benchtop clearer.
If appliances will live in the pantry, plan the details early. Provide appropriately located power points, sufficient clearance above heat-producing appliances and a layout that allows cords and doors to operate safely. Good task lighting is also worthwhile, especially under overhead cabinetry or above a bench.
A bench that is too shallow will not comfortably hold appliances, while an oversized bench can consume storage space that would be more useful as shelving. The best balance comes from measuring the actual items you use, not guessing.
Make lighting and finishes practical
Pantries need clear, even lighting. A single ceiling fitting can leave shelves in shadow, particularly in a deeper walk-in space. Downlights, strip lighting beneath shelves or sensor-operated lighting can make a substantial difference to day-to-day use. Sensor lighting is particularly convenient when arriving with bags of groceries.
Choose materials that are durable and easy to clean. Pantry interiors work hard, especially in family homes, so shelves should be strong enough for their expected load and finished to cope with spills, scuffs and regular wiping. A lighter internal colour reflects more light and helps you find items quickly. Dark finishes can look sophisticated, but need stronger lighting to remain practical.
Ventilation also deserves attention. A completely enclosed pantry can become warm or stale, especially when it contains appliances. Depending on the design, ventilation grilles, a considered door style or mechanical ventilation may be appropriate. This is a small detail that helps protect food quality and keeps the space pleasant to use.
Design for flexibility, not perfect styling
Matching jars and labelled containers can look appealing, but the cabinetry should work just as well on an ordinary Wednesday after a full grocery shop. Avoid creating storage that relies on every item being decanted into a specific container. Instead, give common products a sensible home, leave room for changing brands and packet sizes, and allow a little spare capacity.
A useful rule is to avoid filling every shelf at installation. Some empty room makes it easier to put groceries away, see what you have and adapt the pantry as your household changes. It also prevents the space becoming another overstuffed cupboard.
For renovation projects, custom cabinetry makes it possible to tailor shelf depths, drawer positions, appliance zones and finishes to the room rather than forcing the room to suit standard modules. This is particularly valuable in Melbourne homes where existing walls, services and varying room shapes can limit off-the-shelf options.
Bring the pantry into the whole kitchen plan
A pantry should look and function as part of the kitchen, not as an afterthought. Consider how its door, handles, cabinetry colour and internal finish relate to surrounding joinery. If the renovation includes a laundry, mudroom or wardrobes, a consistent cabinetry approach can create a more considered result throughout the home.
All Quality Kitchens approaches pantry cabinetry as part of a personalised kitchen design, considering how the space is used as well as how it looks. The most successful result is not necessarily the largest pantry. It is the one that gives your household a clear place for the things it uses every day, with quality cabinetry built to keep up.
Recent Comments