
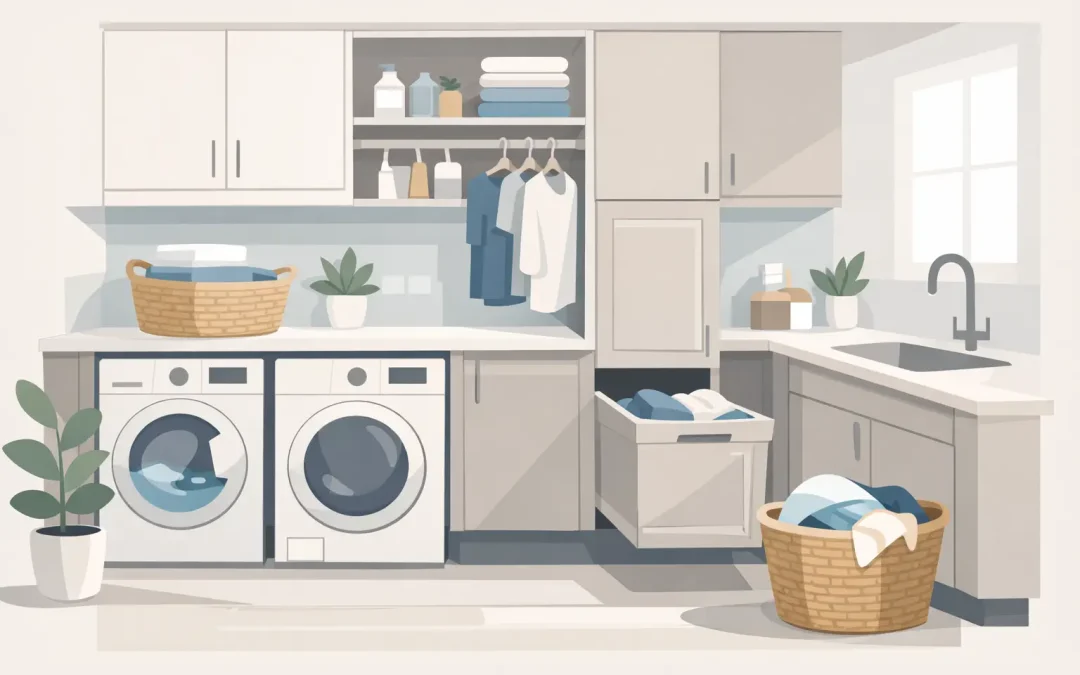
A laundry can become the household’s bottleneck surprisingly quickly. Washing piles up, cleaning products take over the floor, and a lack of bench space turns simple jobs into a daily frustration. Custom laundry cabinets give this hardworking room a clear purpose, with storage, appliances and practical work areas designed around the way your household actually operates.
For Melbourne homeowners, a well-planned laundry is not simply a place to hide the washing machine. It can support busy family routines, keep cleaning supplies safely stored, create a proper folding area and make the room feel like a considered part of the home. The difference comes from fitting cabinetry to the room, rather than asking your room to accommodate standard cupboards.
Why a tailored laundry layout makes a difference
Laundry rooms are often compact, narrow or shaped around existing plumbing. Many also need to handle more than washing: muddy shoes, pet supplies, school uniforms, linen, an ironing board or a drying rack can all compete for space. Standard cabinetry may leave awkward gaps, poor access to appliances or wasted vertical room.
A custom design begins with the available space and the tasks that need to happen there. Cabinet depth can be adjusted around a front-loader, overhead storage can be positioned within comfortable reach, and a benchtop can run continuously across appliances for folding. Even a small laundry can feel substantially calmer when every item has an allocated place.
The right layout depends on the room. A long, narrow laundry may suit a single-wall arrangement with tall storage at one end. A larger space may allow an L-shaped design with a sink, full benchtop and dedicated utility cupboard. In a European laundry behind folding doors, cabinetry needs to work especially hard, concealing appliances while allowing enough clearance for doors, hoses and ventilation.
Start with the jobs your laundry needs to handle
Before choosing colours or door profiles, think through a typical week. Where do clean clothes get folded? Is there space for soaking, handwashing or cleaning paint brushes? Do you want a discreet place for hampers, the vacuum or a mop? These questions guide a design that remains useful long after the renovation is complete.
Allow room for appliances and access
Appliance specifications should be confirmed early. A washing machine and dryer require more than a cavity of the same width. Hoses, power points, drainage connections and air circulation all need room, while front-loading doors must open fully without hitting nearby cabinetry.
Stacking a dryer over a washing machine can save valuable floor space, but it is not always the best answer. It can make access harder for some households and removes the option of a long benchtop above both appliances. Side-by-side appliances usually offer a more comfortable folding surface, provided the room is wide enough.
If you are retaining existing appliances, measure them carefully. If new appliances are planned, select the cabinetry after the final models are known. This avoids costly adjustments and ensures the finished room looks properly fitted rather than improvised.
Build in storage where it will be used
Tall cupboards are ideal for brooms, mops, vacuum cleaners and bulk cleaning products. Adjustable shelves provide flexibility as household needs change, while pull-out baskets can separate lights, darks and towels without leaving loose hampers in the walkway.
Overhead cupboards are useful for less frequently used items, such as spare linen, seasonal cleaning supplies and extra toiletries. For everyday products, a lower drawer near the machine is often more practical than a deep cupboard. Drawers bring contents forward, making it easier to see what is there and reducing the need to bend or reach into the back.
Consider safety as well as convenience. Cleaning chemicals should be stored securely and out of reach of young children. A lockable cupboard or high overhead cabinet may be appropriate in family homes.
Make bench space a priority
A generous benchtop is one of the most useful features in any laundry. It gives you a stable place to sort, fold and stack clothes, and it can double as a work surface for household tasks. In many homes, a benchtop over front-loaders delivers more day-to-day value than an extra small cupboard.
The material needs to suit the room’s conditions. Laundry areas are exposed to moisture, detergent spills and wet clothes, so durable, easy-clean finishes are a sensible choice. The best option depends on your budget, the amount of water exposure and whether the benchtop includes a sink. A quality laminate surface can be practical and attractive, while other materials may offer a more premium look but require greater care.
Choosing finishes for custom laundry cabinets
A laundry does not need to look purely utilitarian. Cabinetry can carry the same colours, handles and design language as the kitchen, bathroom or wardrobe joinery, creating a more cohesive home. Soft neutral cabinetry can make a compact room feel lighter, while timber-look finishes add warmth where the laundry is visible from a hallway or living area.
Practicality should lead the choice. Matte finishes tend to soften fingerprints, while gloss doors can reflect light in a darker room. Light colours are popular in small laundries because they help the room feel open, but a deeper cabinet colour can work well when paired with good lighting and a pale benchtop.
Hardware is equally important. Quality hinges and drawer runners are worth considering because laundry cabinetry is opened repeatedly and may carry heavier loads than a typical bathroom cabinet. Handles should be easy to grip with damp hands, and handleless profiles should be selected carefully to ensure they remain practical to clean.
Do not overlook the sink, tapware and drying zone
A laundry sink is useful for handwashing, filling buckets and dealing with messy jobs that do not belong in the kitchen. The size of the bowl should reflect how you use it. A compact sink may be sufficient in a small apartment, while a deeper bowl is more practical for families, pets or regular utility work.
Where space allows, plan a drying zone from the outset. This could include a wall-mounted rail, a pull-out hanging system or clear wall space for a drying rack. Position it so wet clothes do not obstruct access to the washing machine, cupboards or external door.
Ventilation also matters. A laundry needs adequate airflow to manage moisture and reduce the risk of mould, particularly when drying clothes indoors. Cabinetry should work with the room’s ventilation plan, not block it. If a dryer is included, follow the manufacturer’s requirements for venting and clearance.
Plan for the details behind the doors
The most successful custom cabinetry projects account for the practical elements that are easy to miss at the beginning. Power points need to be accessible but discreet. Plumbing must be serviceable. Doors and drawers must clear appliance doors, walls and each other. A kickboard should not make it difficult to remove an appliance for repairs or replacement.
Lighting deserves attention too. Ceiling lighting may illuminate the room generally, but task lighting near the benchtop makes folding and stain treatment easier. In a compact laundry, thoughtful lighting can make cabinetry colours and finishes look more refined while improving the room’s usability.
This is where experienced cabinetmakers add genuine value. At All Quality Kitchens, the design process considers cabinetry, appliances, storage and the constraints of the room together, so the finished laundry is made for everyday use rather than just a display photo.
A better laundry supports the rest of the home
Custom laundry cabinets are an investment in order, durability and easier routines. They can hide the clutter that tends to spill into hallways and bedrooms, while giving every product and appliance a sensible place. Just as importantly, they can make a small, overlooked room feel clean, capable and connected to the rest of your home.
When planning your laundry, focus first on the tasks that regularly cause frustration. A tailored cabinet layout that solves those specific problems will keep delivering value every time the washing basket fills up.
Recent Comments