
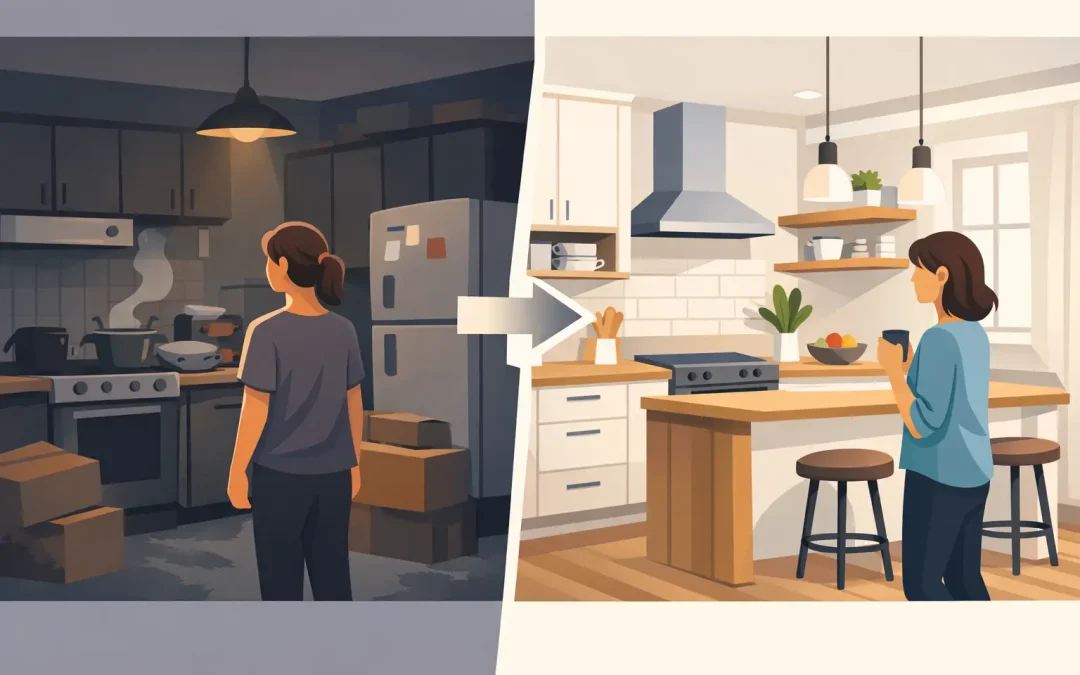
A small kitchen makeover example is most useful when it shows more than a fresh colour scheme. In a compact Melbourne home, the real improvement comes from making every cabinet, appliance and work surface earn its place. A well-planned renovation can turn a kitchen that feels cramped and awkward into one that is easy to cook in, simple to keep tidy and enjoyable to share with family.
Consider a typical older kitchen in a Clayton unit or townhouse. The room is narrow, with a short run of cupboards, a freestanding fridge pushing into the walkway, limited bench space and overhead cabinets that are difficult to reach. There may be room for only one person to prepare meals comfortably. The finishes look dated, but the more pressing issue is that the layout does not support daily life.
The aim of this makeover is not to force a large-kitchen look into a small footprint. It is to create a tailored kitchen that works properly for the people who use it.
Small Kitchen Makeover Example: Starting With the Layout
In this example, the original kitchen occupies a galley-style space measuring roughly 2.4 by 3 metres. One wall contains the sink and cooktop, while the opposite wall has shallow cabinetry and the fridge. The main problem is the pinch point between the fridge door and the opposite bench. Storage is spread across several poorly sized cupboards, so everyday items end up on the benchtop.
Rather than simply replacing the existing doors, the new design begins with how the household moves through the room. The fridge is relocated to the end of the kitchen run, where its doors can open without blocking the main work zone. The sink, dishwasher and cooktop remain close together, creating a practical preparation and cleaning area without wasting valuable steps.
A compact L-shaped layout is selected, with one longer bench for food preparation and a shorter return for the sink. This creates more usable bench space than the previous galley arrangement while keeping the centre of the room clear. If the room is especially narrow, a single-wall kitchen with a well-designed pantry may be the better choice. The right layout depends on structural walls, door locations, plumbing and how many people need to use the kitchen at once.
Storage Is Where a Small Kitchen Gains Space
A small kitchen rarely needs more cupboards in a general sense. It needs cabinetry that is sized and organised for the household. Standard cabinets can leave awkward gaps, wasted corners and shelves that are too deep to use effectively. Custom-made cabinetry makes it possible to use the full wall height, fit storage around existing services and accommodate the appliances clients already own.
For this makeover, deep drawers replace the lower cabinets with fixed shelves. Pots, pans, mixing bowls and food containers can be seen from above rather than retrieved from the back of a dark cupboard. A narrow pull-out pantry beside the fridge holds dry goods, and a dedicated drawer near the cooktop keeps oils, spices and utensils together.
The upper cabinetry is taken close to the ceiling. The highest shelves are reserved for platters, seasonal appliances and items used less often, while daily essentials stay within comfortable reach. This approach creates a cleaner look because fewer items need to live on the bench.
A small appliance cabinet can also make a noticeable difference. Housing the toaster, kettle or coffee machine behind a lift-up or pocket-style door keeps the kitchen orderly, but it must be planned with suitable power access, ventilation and enough clearance for safe use. In some very compact kitchens, an open appliance nook is more practical than a door that needs extra room to operate.
Choosing Finishes That Make the Room Feel Larger
Light-coloured cabinetry is a reliable choice for a compact kitchen, but it does not have to mean plain white doors throughout. In this example, soft warm-white cabinet fronts are paired with a pale timber-look open shelf and a subtle stone-look benchtop. The combination brings warmth without adding visual clutter.
A continuous benchtop and splashback can help the room feel more expansive, particularly when there are few breaks in the surface. A simple tiled splashback can work just as well, provided the grout lines and tile pattern do not make the area feel busy. Larger-format tiles or a restrained colour palette are often easier to live with in a small space.
Handleless cabinetry or slimline handles can keep the design neat, though the decision should not be based on appearance alone. Handles can be more comfortable for children, older family members or anyone who prefers a positive grip. The best finish is one that suits the overall home and remains practical for everyday use.
Appliances Need to Suit the Scale of the Kitchen
Appliance selection has a direct effect on the final layout. A full-size fridge may be necessary for a growing family, while a smaller household might prefer the additional pantry space gained from a narrower model. An integrated dishwasher creates a clean visual line, but a freestanding dishwasher may be a sensible option where budget or future replacement flexibility matters more.
In this makeover, a 600 mm cooktop is retained, but it is set into a clear stretch of bench with landing space on both sides. The oven is positioned under the cooktop to avoid using a tall cabinet that would make the room feel more enclosed. A concealed rangehood helps maintain a streamlined look, while task lighting beneath the overhead cabinets makes food preparation safer and more comfortable.
Good lighting is often overlooked until the old kitchen is removed. A combination of ceiling lighting, under-cabinet task lighting and natural light provides a more useful result than relying on one central fitting. Reflective but not overly glossy finishes can also help distribute light around the room.
The Details That Make the Makeover Last
The difference between a kitchen that photographs well and one that works for years is usually found in the details. Drawer runners, hinges, internal storage fittings and edge finishes all receive regular use. Quality hardware and carefully manufactured cabinetry support a quieter, more reliable kitchen over time.
It is also worth allowing for the less glamorous requirements early in the design process. Power points need to be placed where appliances will actually be used. Rubbish and recycling need accessible storage. Plumbing, ventilation and electrical work must suit the proposed cabinetry, rather than being treated as an afterthought. These decisions are easier and more cost-effective to resolve before manufacturing begins.
For homeowners renovating more than one room, the kitchen can also set the direction for the rest of the home. Matching or complementary cabinetry finishes can carry through to a laundry, bathroom vanity, wardrobe or study storage. This creates a more considered result without making every room look identical.
A Tailored Design Delivers More Than Extra Cupboards
This small kitchen makeover example shows why a compact room benefits from personal planning rather than a one-size-fits-all package. The finished kitchen has more accessible storage, a better workflow, clearer benches and a modern appearance, yet it has not grown in floor area. It simply uses the available space with greater care.
At All Quality Kitchens, custom cabinetry is designed around the room, the household and the way each client wants to live. With more than 20 years of experience in kitchens and whole-of-home cabinetry, the focus is on practical layouts, quality workmanship and finishes that suit the home.
If your kitchen feels too small, the answer may not be a larger extension. A thoughtful design, well-made cabinetry and the right details can make the space you already have work much harder for you.
Recent Comments