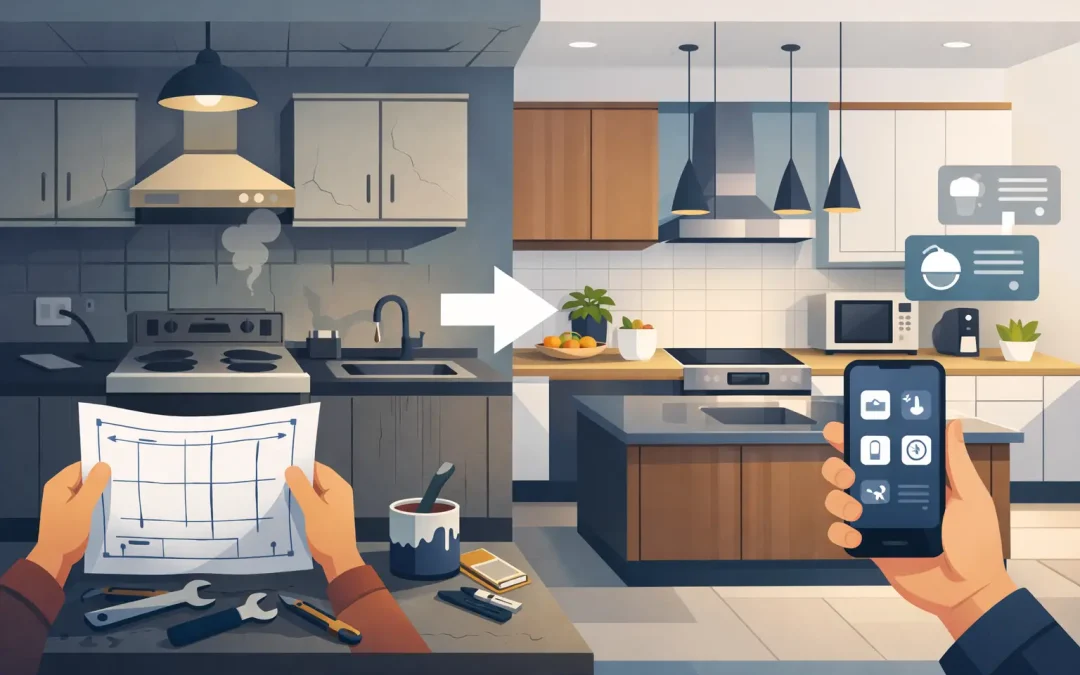
An old kitchen usually tells on itself quickly. Doors start to sag, benchtops show every year of use, storage never seems to work properly, and the whole room can make the rest of the home feel dated. If you are wondering how to upgrade an old kitchen, the right approach is not always a full strip-out. In many Melbourne homes, the best result comes from improving the parts that matter most – layout, cabinetry, storage, surfaces and finishes.
The first step is being honest about what is no longer working. Sometimes the problem is visual, such as worn colours, outdated profiles or damaged finishes. Just as often, it is functional. A kitchen can look acceptable at a glance but still be frustrating to use every day because there is not enough prep space, the storage is poorly planned, or the cabinetry was never designed around the household’s habits.
How to upgrade an old kitchen without wasting money
A smart upgrade starts with priorities. Before choosing colours or handles, look at how the kitchen performs. Ask whether the existing layout supports the way you cook, clean and move through the room. If the work zones are awkward or key storage is hard to reach, cosmetic changes alone will not solve the bigger issue.
This is where many homeowners spend more than they need to. Replacing splashbacks, painting walls and changing appliances can freshen the look, but if the cabinetry is tired or the storage is inefficient, the kitchen may still feel old in six months’ time. On the other hand, if the cabinet structure is sound, selective updates can be very effective.
A practical kitchen upgrade usually falls into one of three paths. The first is a surface-level refresh, where you improve finishes and fittings while keeping the existing footprint. The second is a cabinetry-focused upgrade, where old cupboards and drawers are replaced with custom solutions that make better use of the available space. The third is a full redesign, which is the right choice when the kitchen layout is fundamentally limiting the room.
The right option depends on the age of the kitchen, the condition of the joinery, and what you want the space to do over the next ten or fifteen years.
Start with the cabinetry
Cabinetry has the biggest impact on both appearance and function. In older kitchens, cupboard interiors are often shallow, corner storage is wasted, overheads are impractical, and drawer space is limited. Even if the room is a reasonable size, poor cabinet planning can make it feel cramped.
Replacing old cabinetry with custom-made joinery allows you to fix more than the look. You can create deeper drawers for pots and pans, more usable pantry storage, overhead cabinets that suit the ceiling height, and integrated solutions for bins, small appliances and cleaning products. These details matter because they change how the kitchen works every day.
Custom cabinetry also helps when the home has unusual dimensions or an older floorplan. Off-the-shelf products can leave awkward gaps or force compromises. A tailored design makes the kitchen feel intentional, with every section built to suit the space rather than simply fit into it.
If your budget does not allow for a full renovation, replacing the most worn or least functional cabinetry first can still make a noticeable difference. Base cabinets, pantry units and high-use drawer banks are often the best places to start.
Storage is where old kitchens show their age
Poor storage is one of the clearest signs of an outdated kitchen. Older designs often rely heavily on standard cupboards, which means items get stacked, lost at the back, or packed into the wrong areas. That creates clutter on benchtops and slows down the entire room.
A good upgrade solves this with smarter storage rather than simply more storage. Deep drawers are often more practical than shelves. Pull-out pantry systems can improve access. Corner cabinets need careful planning so they do not become dead space. Overhead cupboards should be sized for the household, not added purely for symmetry.
This is also where a more personalised approach pays off. A family kitchen will need different storage from a compact unit kitchen or a property being prepared for resale. The best result comes from designing around the users, not following a showroom formula.
Refresh the surfaces that date the room
If cabinetry forms the backbone of the kitchen, surfaces shape the overall impression. Old laminate benchtops, stained splashbacks and tired door finishes can make the room feel worn long before the cabinetry itself has failed.
New benchtops can immediately lift the space, but material selection matters. A family home may benefit from a durable, low-maintenance surface that handles regular use well. A more design-focused renovation might place greater emphasis on finish and visual impact. There is always a balance between budget, appearance and long-term practicality.
Door profiles and colours also play a major role. Many older kitchens feel dated because of heavy detailing, yellowed finishes or colour combinations that no longer suit the rest of the home. Cleaner lines, modern tones and a more cohesive palette can update the kitchen without making it feel trendy for the sake of it. The goal is a finish that still feels current years from now.
Lighting should not be overlooked either. A kitchen with good cabinetry and quality surfaces can still feel flat if the lighting is poor. Under-cabinet lighting, better task lighting and a more considered mix of ambient light can change the room more than people expect.
Look closely at the layout before making surface changes
One of the most common mistakes in an old kitchen upgrade is keeping a layout that never worked well in the first place. If the fridge blocks circulation, the sink is poorly positioned, or the cooktop has limited prep space around it, a visual update will only go so far.
A better layout does not always mean moving everything. In some cases, small changes to cabinet placement or appliance locations can improve the flow significantly. In other kitchens, especially those in older Melbourne homes, a more substantial redesign is worthwhile because it opens the room up and makes the kitchen feel connected to the living area.
This is particularly important if the kitchen serves as a shared family space. The room needs to support cooking, storage, casual meals, traffic flow and day-to-day living. A layout that looks fine on paper but does not suit real use will show its flaws quickly.
When a partial upgrade makes sense
Not every old kitchen needs a complete rebuild. If the existing layout works, the plumbing and electrical positions are sensible, and the cabinet structure is still in decent condition, a partial upgrade can be a practical choice.
That may involve replacing doors and panels, updating hardware, installing a new benchtop, or adding new storage features to improve usability. These projects can freshen the kitchen and extend its life without the cost of a full renovation.
The trade-off is that a partial upgrade has limits. It can improve what is there, but it cannot fully correct a poor layout or fundamentally change the way the room functions. If you are already planning to stay in the home for the long term, it is worth weighing short-term savings against the value of doing the job properly once.
Think beyond the kitchen itself
A kitchen upgrade often works best when it is considered as part of the broader home. Older kitchens can feel disconnected if adjoining storage, laundry joinery or nearby cabinetry is also dated. A more cohesive approach creates a stronger result, especially in open-plan homes where one area flows directly into the next.
This is where an experienced custom cabinetry team can make a real difference. Instead of treating the kitchen as a standalone room, the design can be aligned with surrounding spaces so finishes, storage and functionality work together. For homeowners looking for a more tailored solution in Clayton and across Melbourne, that level of planning often delivers better value than piecemeal updates.
At All Quality Kitchens, that custom approach is central to getting the details right. Good design is not just about making an old kitchen look newer. It is about creating a room that suits the home, supports daily use and stands up to years of wear.
How to upgrade an old kitchen for long-term value
If resale value is part of the decision, focus on upgrades that future buyers will notice and appreciate. Practical storage, durable materials, quality cabinetry and a clean, modern design usually matter more than decorative extras. Buyers respond to kitchens that feel functional, well built and easy to live with.
For owner-occupiers, long-term value often means something slightly different. It is about reducing frustration, improving storage, making cleaning easier and creating a room that feels comfortable every day. The best upgrade is not necessarily the most expensive one. It is the one that solves the right problems.
If your kitchen feels tired, cramped or outdated, start by looking past the surface. The most effective improvements come from understanding how the room works, where it falls short and what will genuinely improve the way you use it. Once that is clear, every upgrade decision becomes easier.
Recent Comments