
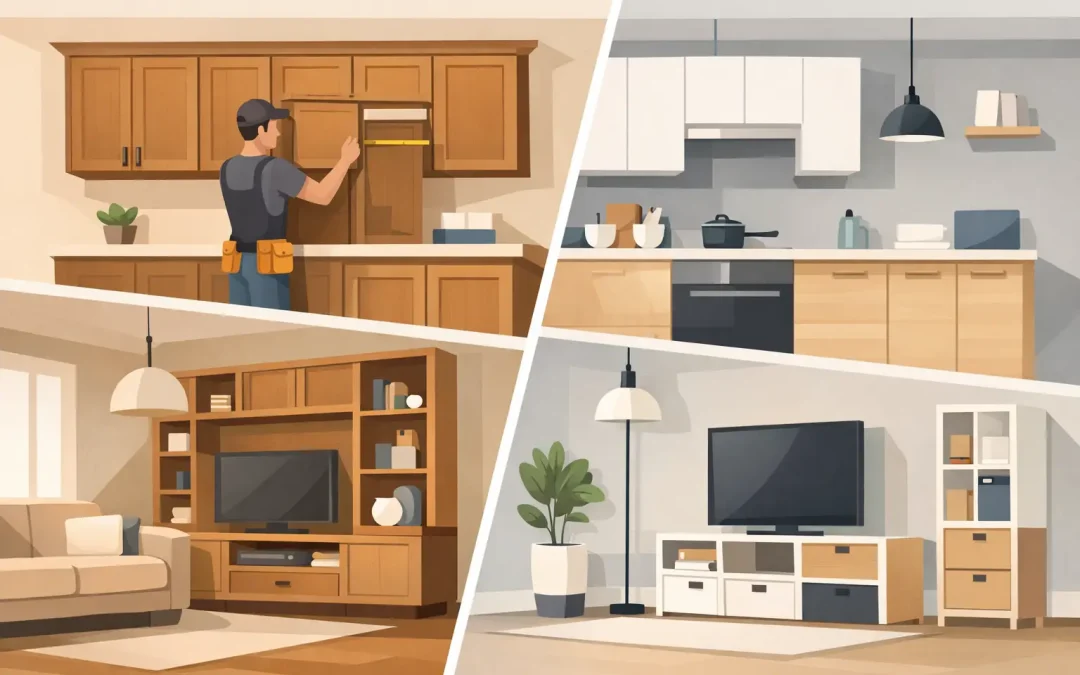
A kitchen can look straightforward on a plan, then reveal every awkward detail once measurements begin: a window that sits low, a bulkhead that is not square, plumbing that cannot move, or a narrow walkway used by the whole family. That is where the custom cabinets vs IKEA decision becomes more than a question of style. It is about how well the finished room works every day.
IKEA kitchens can be a practical option for some renovations, particularly where the room is a simple shape, the budget is tightly controlled and a modular look suits the home. Custom cabinetry offers a different level of fit, material choice and design involvement. Neither option is automatically right for every Melbourne household, but the differences are worth understanding before you commit to a layout.
Custom cabinets vs IKEA: the main difference
IKEA cabinetry is built around a set range of standard cabinet sizes, door styles and internal fittings. You choose from the available modules, then create a layout that works within those dimensions. This approach makes planning more predictable and can keep initial cabinetry costs lower.
Custom cabinets are designed and manufactured for the available space. Cabinet widths, heights and depths can be adjusted to suit the room, the appliances and the way you want to use them. Rather than filling leftover gaps with panels or accepting a compromise around an obstruction, a custom design can account for it from the start.
The distinction matters most in established homes. Many properties across Clayton and surrounding Melbourne suburbs have walls that are not perfectly straight, older service locations, limited natural light or kitchen footprints that need to work harder than a new-build space. A tailored design gives you more control over these conditions.
Cost is not just the cabinet price
At first glance, IKEA generally appears less expensive. The product range is designed for scale, and a standard cabinet configuration can be cost-effective for a compact kitchen, investment property or simple refresh. For homeowners happy to assemble cabinets themselves or manage parts of the installation, the savings can be significant.
However, the cabinet purchase price is only one part of a completed kitchen. A realistic budget should also allow for delivery, assembly, installation, removal of old cabinetry, plumbing and electrical work, benchtops, splashbacks, appliance fitting, trims, panels and any alterations needed to make standard units fit the room.
Custom cabinetry has a higher upfront cost because it includes individual design, made-to-measure manufacturing and specialist installation. That investment often produces a cleaner final result, particularly where there are non-standard dimensions or a more considered finish is important. It can also reduce the need for workarounds that add cost later in the project.
The better value depends on the scope. If you are replacing cabinetry in a straightforward room and do not need extensive changes, a modular system may be sensible. If you are renovating for long-term family use, combining rooms, relocating appliances or seeking cabinetry across several areas of the home, custom work can offer stronger value over the life of the renovation.
Fit and storage can change how the kitchen feels
Standard modules work best when the room can comfortably accept them. In a larger, square kitchen, this may not be a limitation. In a galley kitchen, apartment, period home or kitchen with an unusual corner, fixed cabinet sizes can leave unused space or create proportions that feel slightly off.
Custom cabinetry can use those difficult areas purposefully. A shallow cupboard beside a doorway may become pantry storage. A narrow gap can be turned into a pull-out for oils and spices. Overhead cabinets can be made to meet the ceiling or designed around a bulkhead, rather than stopping at a standard height and collecting dust above.
This is not only about squeezing in more cupboards. Good kitchen design protects clear walkways, gives frequently used items an easy home and avoids drawers or doors colliding with each other. For busy households, storage that is planned around cooking habits, school lunches, small appliances and pantry staples makes a noticeable difference.
Appliance planning deserves early attention
Appliance dimensions are a common source of renovation surprises. Integrated dishwashers, larger refrigerators, wall ovens, rangehoods and induction cooktops all have specific clearance and ventilation requirements. With a modular kitchen, the appliance selection often needs to fit the cabinetry system.
With a custom kitchen, cabinetry can be built around the chosen appliances, within manufacturer requirements. This allows greater freedom with features such as a full-height fridge surround, a concealed rangehood, a microwave shelf at a comfortable height or a dedicated appliance cupboard. It is especially useful when replacing an older kitchen where existing services influence the design.
Design choice and a cohesive finish
IKEA offers recognisable, modern door styles and coordinated components. For homeowners who like the available colours and profiles, this can make selections easier. The finished look can be clean and attractive, particularly when installation is carefully managed.
Custom joinery provides broader control over colour, profile, texture, handles, cabinetry proportions and internal configuration. You may prefer a particular timber-look finish, a painted profile that suits the rest of the home, or a benchtop and door combination not available within a retail range. Custom design also makes it easier to carry a consistent look from the kitchen into the laundry, wardrobes, bathroom vanities or study storage.
A cohesive result is valuable when the renovation involves more than one room. Matching cabinetry does not mean every space needs to look identical. It means the finishes, detailing and practical choices feel deliberate throughout the home.
Durability comes down to materials and installation
It is easy to compare cabinetry by looking at door colour or drawer style, but the less visible details often affect long-term performance. Cabinet board quality, edge sealing, hinge and runner selection, door alignment, moisture protection and installation all matter.
IKEA products are designed for their intended use and come with product warranties, but they are made within a standardised system. Their suitability will depend on the selected range, how the units are assembled and whether they are installed accurately on level walls and floors.
Custom cabinetry allows the cabinet construction and hardware to be selected for the project. In high-use areas such as a family kitchen or laundry, this can mean choosing finishes and fittings that better suit moisture, weight and frequent opening. It also enables a cabinetmaker to address site-specific issues before installation, rather than relying on filler pieces to conceal them.
No cabinetry is maintenance-free. Wiping up water promptly, avoiding harsh cleaners and checking hinges occasionally will help protect either option. The difference is that a well-designed custom kitchen can be specified with your household’s demands in mind from day one.
Consider the level of support you want
A modular kitchen can suit confident renovators who enjoy making selections, checking measurements and coordinating trades. IKEA also offers planning and installation services in many areas, although the homeowner still needs to understand what is included and who is responsible for each stage.
A custom cabinetry provider typically manages the process more closely, from measuring and design through to manufacturing and installation. This can be reassuring when there are several trades involved, when the kitchen has complex requirements or when you want one team accountable for the cabinetry outcome.
For a renovation that includes a kitchen, laundry and wardrobes, working with an experienced local joinery team can simplify decisions and timing. All Quality Kitchens designs and builds tailored cabinetry for these connected spaces, helping homeowners create practical storage and a consistent finish rather than treating each room as a separate project.
Which option is right for your renovation?
Choose IKEA when your room is relatively straightforward, you are comfortable working within standard sizes, and keeping the initial spend low is the priority. It can be an effective solution for a modest update, a rental property or a home where the available styles genuinely meet your needs.
Choose custom cabinets when the layout is challenging, storage needs are specific, appliances require careful integration or you want the cabinetry to suit your home rather than the other way around. Custom is also worth considering if finish quality, long-term durability and a personalised design process are central to the project.
Before deciding, look beyond a showroom layout or a single cabinet quote. Measure the room carefully, think through how your household uses the space and price the completed renovation, not only the boxes. The right cabinetry should make daily life easier, look at home in the property and continue to work well long after the renovation dust has settled.
Recent Comments