
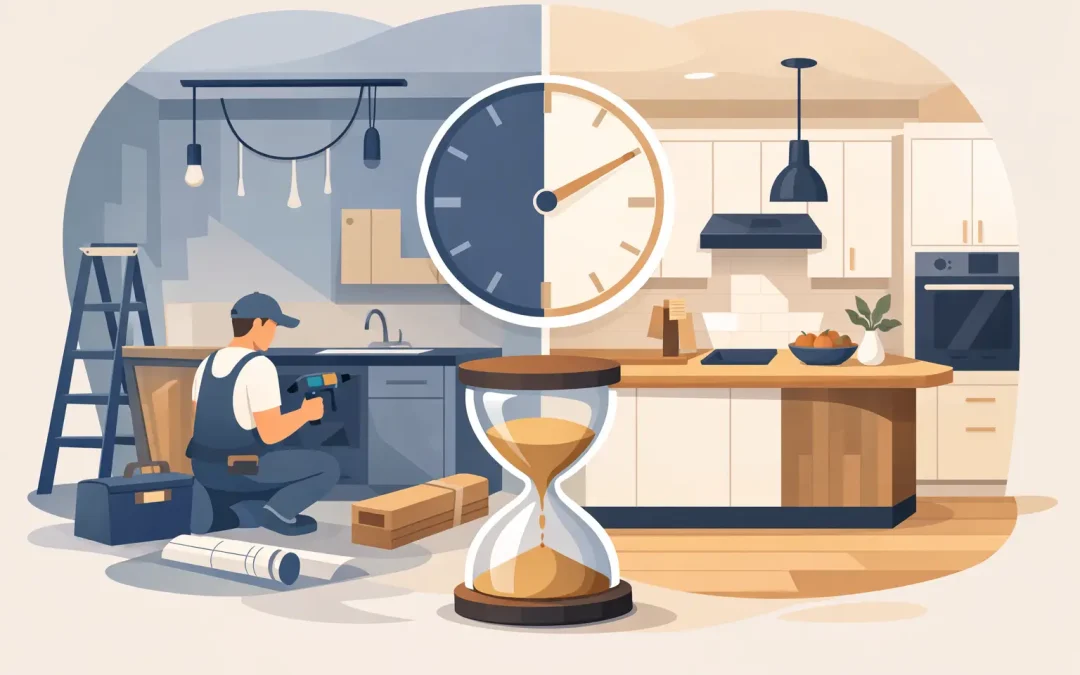
A kitchen renovation affects the room your household relies on most, so timing matters as much as the finished look. If you are asking how long does a kitchen renovation take, a realistic answer for most custom Melbourne projects is around 8 to 16 weeks from the first discussion to completion. The on-site installation itself is often much shorter, usually one to three weeks, but design decisions, cabinetry manufacture and trade coordination all need to happen first.
A straightforward replacement in an existing layout may move faster. A renovation involving structural work, new services or custom joinery across the kitchen, laundry and other rooms can take longer. The best timeline is one that allows enough time to get the design, materials and workmanship right rather than rushing decisions that affect your home for years.
How long does a kitchen renovation take in Melbourne?
For a typical custom kitchen renovation, allow two to six weeks for consultation, measure and design development, four to 10 weeks for cabinetry manufacture and material lead times, then one to three weeks for demolition, installation and finishing work. Benchtop installation can add another week or two, particularly where stone needs to be measured after the cabinets are fitted.
This does not mean your kitchen will be unusable for the entire period. Much of the early work happens before demolition begins. Once old cabinetry is removed, however, plan for a period without your normal cooking space. Setting up a temporary kitchenette with a kettle, microwave, toaster and washing-up area can make that stage far easier for families.
Every home is different. Older properties around Clayton and the wider Melbourne area can reveal uneven walls, outdated wiring or plumbing that needs attention once the existing kitchen is removed. A careful initial assessment reduces surprises, but it is sensible to keep some flexibility in your schedule and budget.
The stages that shape your renovation timeline
Consultation, measure and design: 2 to 6 weeks
A well-planned kitchen starts by understanding how you use it. During this stage, the focus is on your layout, storage needs, appliances, style preferences and budget. A family that cooks every evening may prioritise a larger preparation zone and durable finishes, while a compact apartment kitchen may need clever pantry storage and integrated appliances.
Custom cabinetry takes longer to plan than selecting standard units, but it gives you a kitchen designed around the actual room rather than forcing the room to fit a catalogue. Finalising choices early is valuable. Cabinet profiles, finishes, handles, appliances, splashbacks, lighting and benchtops all influence the drawings and the work that follows.
The timeline can extend if you are comparing several layouts or waiting for appliance specifications. That is not necessarily a problem. It is usually better to resolve a concern on paper than after cabinetry has entered production.
Approvals and ordering: 1 to 4 weeks
Not every kitchen requires a permit, particularly when the work stays within the existing footprint. However, relocating walls, altering structural elements, working in some apartment buildings or changing certain services may require approvals, body corporate consent or additional documentation.
This stage also involves confirming the final quote, ordering appliances and locking in materials. Some finishes and appliances are readily available, while imported hardware, selected stone slabs or particular appliances can have longer lead times. Your renovation schedule should be based on confirmed availability, not an assumed delivery date.
Cabinetry manufacture: 4 to 10 weeks
For many homeowners, this is the quiet part of the project. Your kitchen is being made off-site while you continue using the existing one. Custom-made cabinetry is manufactured to suit the measured dimensions, selected finishes and planned storage details of your home.
Manufacturing time varies with the size and complexity of the kitchen. A simple galley kitchen may be quicker than a large kitchen with a butler’s pantry, feature shelving, integrated appliances and a detailed island. If your project includes matching laundry, bathroom or wardrobe cabinetry, coordinating those pieces can create a more cohesive result, though it may add to the production program.
Quality control also belongs in this timeframe. Accurate cabinet construction, appropriate hardware and careful finishing are worth allowing for, particularly in high-use areas where doors, drawers and benchtops need to perform every day.
Demolition and preparation: 2 days to 1 week
Once the cabinetry and key materials are ready, the on-site work can begin. The old kitchen is removed, and the room is prepared for new services and cabinetry. This may include patching walls, levelling floors, adjusting bulkheads or addressing issues found behind existing cabinets.
Demolition can be quick in a modern home with a straightforward layout. It can take longer where tiles need removal, walls are damaged or there are unexpected plumbing and electrical conditions. A reliable renovation plan allows for these possibilities instead of treating them as an afterthought.
Electrical, plumbing and building work: 3 days to 2 weeks
If the new layout changes where the sink, cooktop, oven or fridge will sit, licensed trades need to adjust the services before cabinetry installation. Electrical work may include new power points, dedicated appliance circuits, LED lighting and rangehood connections. Plumbing may involve moving water, waste or gas connections where required.
This is also when wall alterations, plastering and painting can occur. Keeping the existing layout generally shortens this stage and can reduce cost. Moving major services can improve a poorly functioning kitchen, but it should be a deliberate decision based on how much better the new layout will work for your household.
Cabinet installation and benchtops: 1 to 3 weeks
Cabinet installation is where the design becomes a real kitchen. Base cabinets, overhead cupboards, pantry units, islands and appliance surrounds are carefully positioned and secured. Doors, drawer fronts, handles and internal fittings are adjusted to ensure everything aligns and operates properly.
The benchtop process depends on the material. Laminate or timber options may be installed with the cabinetry or soon after. Natural and engineered stone benchtops are commonly measured once the cabinets are in place, then fabricated before a return visit for installation. This is why a kitchen can look nearly finished yet still need a little more time before the sink and cooktop are connected.
Splashbacks, final plumbing, appliance installation and electrical fit-off complete the final stages. A thorough handover should include checking doors and drawers, confirming appliances have been fitted correctly and making sure the kitchen is ready for everyday use.
What can delay a kitchen renovation?
The most common delays are not usually caused by the cabinetry installation itself. Late changes to the design, appliances arriving after the cabinets are ready, unavailable materials and hidden site conditions are more likely to affect the program.
Changing your mind after production has started can require new drawings, replacement components or changes to service locations. It is understandable to want every detail right, but timely decisions help keep the project moving. Before signing off, take time to consider practical points such as where you will store pots, whether the dishwasher door will interfere with walkways and how often you use small appliances.
Site conditions are less predictable. Water damage, non-compliant wiring, uneven floors and concealed pipes can only become visible once the old kitchen is removed. A contingency in both time and budget is a practical safeguard, especially in older homes.
How to keep your project on track
The clearest way to reduce delays is to make key decisions before work begins. Confirm appliance models early because their dimensions, ventilation requirements and connection points affect cabinetry. Choose benchtops and splashbacks early as well, then check their lead times before setting an installation date.
Try to avoid booking major events around the expected completion week. If you are moving into a new home, allow a buffer between settlement, renovation work and your move-in date. For households staying in place, prepare a temporary meal plan and keep essential items accessible before demolition starts.
Clear communication also makes a real difference. Let your kitchen specialist know about access restrictions, apartment rules, pets, school routines or any other circumstances that could affect on-site work. Good coordination helps trades arrive when the space is ready and gives you a clearer picture of what will happen next.
Choose a timeline built around quality
A fast kitchen renovation can be appealing, but the shortest timeframe is not always the best outcome. Custom work should allow for thoughtful design, accurate manufacturing and skilled installation, particularly when the kitchen needs to suit the way your household lives now and in the future.
All Quality Kitchens helps homeowners plan tailored kitchen and cabinetry projects with practical timelines, clear communication and craftsmanship that suits the home. Start with the decisions that matter most to your daily routine, then allow the right time to turn them into a kitchen you will enjoy using for many years.
Recent Comments