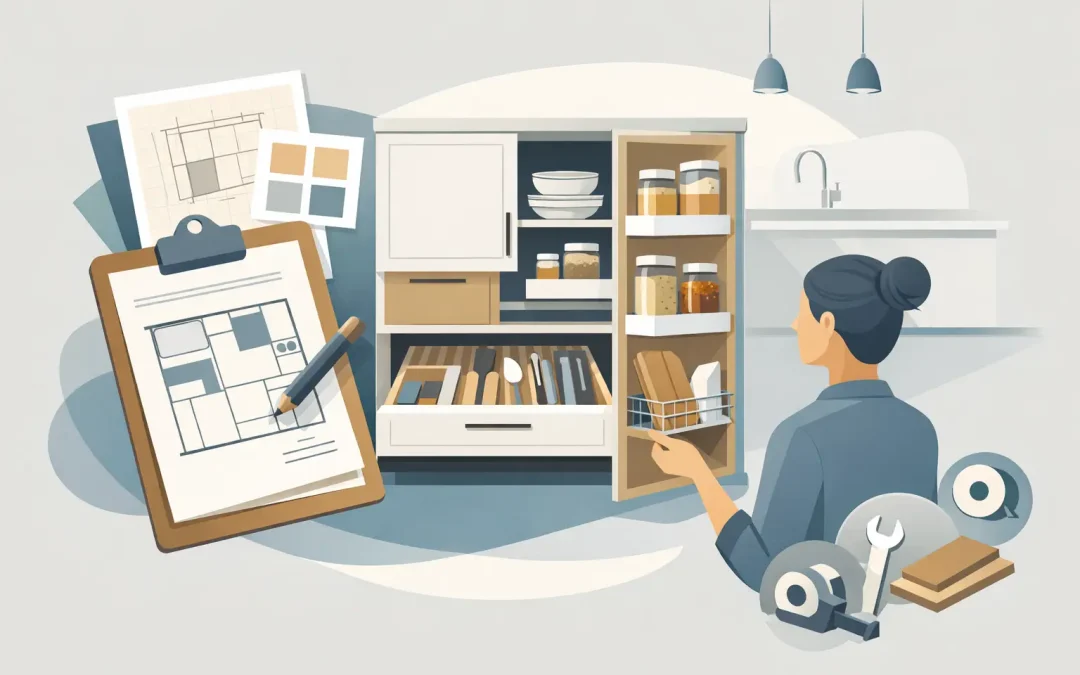
A kitchen can look beautifully finished and still be frustrating to use. The usual problem is not the benchtop, splashback or appliance choice. It is storage that was never planned around the way the household actually cooks, cleans and lives. If you are working out how to plan custom kitchen storage, the best place to start is not with cabinet styles. It is with your daily routine.
Custom storage works because it is built around real habits. A family that cooks every night needs something very different from a couple who entertain on weekends or a household trying to make a compact kitchen feel more open. Good planning makes the room easier to use, easier to keep tidy and far more durable over time.
Start with what needs to be stored
Before you make decisions about drawers, overheads or pantry layouts, take stock of what your kitchen holds now. Most homeowners underestimate how much space is taken up by plates, glasses, pantry items, cookware, lunch containers, small appliances and cleaning products. Once everything is listed properly, storage planning becomes much more accurate.
This stage matters because custom cabinetry should solve specific problems, not just fill a wall. If your current pantry is always overcrowded, the answer may be deeper internal storage or better shelf spacing. If the benchtop is cluttered with appliances, you may need an appliance cupboard or a designated section with power access. If pots and pans are stacked in a hard-to-reach cupboard, wide drawers often work better than standard base cabinets.
It is also worth separating everyday items from occasional-use items. The things you reach for every morning should not be stored up high or at the back of a deep shelf. Holiday platters, extra servingware and bulk supplies can sit in less convenient spaces without affecting daily use.
How to plan custom kitchen storage around workflow
A well-designed kitchen is not just about fitting in more cupboards. It is about putting storage where it makes sense. That means planning around the zones of the room and what happens in each one.
The cooking zone should keep pots, pans, utensils, oils and spices within easy reach of the cooktop and oven. The prep zone should allow quick access to chopping boards, knives, mixing bowls and bins. The cleaning zone should place dishwasher storage near plates, glasses and cutlery so unpacking is simple. Pantry storage should support both food preparation and grocery organisation.
When these zones are planned properly, the kitchen feels more natural to use. You are not crossing the room repeatedly for basic items or opening three cabinets to complete one task. This is one of the biggest benefits of custom work. Instead of adjusting your routine to suit standard cabinet sizes, the storage is designed to suit your routine.
That said, there are trade-offs. Very specialised storage can be excellent for one household and less flexible for the next. If you are renovating a long-term family home, highly tailored storage often makes sense. If flexibility is a higher priority, it may be better to combine custom internal features with some more adaptable cabinet space.
Choose drawers over cupboards where practical
One of the simplest ways to improve kitchen storage is to reduce reliance on traditional lower cupboards. Deep drawers generally offer easier access, better visibility and more efficient use of space. You can see contents from above instead of reaching into dark corners.
For many Melbourne households, drawers are especially useful for pots, pans, containers, crockery and even pantry goods. They minimise bending and make heavy items easier to handle. Internal organisers can also be added to keep everything in place.
Cupboards still have their place, especially under sinks or where plumbing needs to be accommodated. Overhead cupboards also remain useful in many designs. The point is not to remove every cupboard. It is to be selective about where each storage type will perform best.
Don’t waste awkward spaces
Corners, narrow gaps and overhead areas often become dead zones in a kitchen if they are not considered early in the design. Custom cabinetry gives you more freedom to use these areas properly.
A corner may suit a well-designed internal storage system, but in some layouts it is better to avoid overcomplicating the area and let adjacent drawers do most of the work. Narrow pull-out storage can be useful for trays, spices or oils, though it depends on width and access. Overhead cabinets that go to the ceiling can provide valuable extra room, especially in homes where kitchen storage needs to work hard.
The right answer depends on the layout. Sometimes the most practical choice is not adding more moving parts, but simplifying the design so storage remains easy to access and maintain. A good cabinetmaker will help balance capacity with usability.
Plan for the items that usually end up on the bench
Benchtop clutter is one of the clearest signs that storage has not been planned properly. Toasters, kettles, coffee machines, fruit bowls, school notes and charging cables all compete for space in a busy household. The result is a kitchen that feels cramped, even if it is a reasonable size.
When planning custom kitchen storage, look closely at what currently lives on the bench and ask why. Some items need to stay accessible, but they may not need to stay visible. Appliance cupboards, integrated charging drawers, concealed bins and dedicated breakfast stations can all help keep the benchtop clearer without making the kitchen less practical.
This is where personalised design makes a real difference. A family with young kids may need grab-and-go snack storage and a place for lunchbox packing. A keen home cook may prefer a clean prep area with mixers and blenders tucked away but easy to reach. A smaller apartment kitchen may need every cabinet to do more than one job.
Pantry design deserves more attention than most people give it
The pantry is often treated as a single feature, but its internal layout matters just as much as its size. A large pantry with poor shelf depth can be harder to use than a smaller one planned properly.
Shelf spacing should suit the products you buy. Bulk shopping needs different dimensions from a household that shops more often in smaller amounts. Open shelving inside a pantry gives visibility, while drawers or pull-outs can improve access lower down. Some homeowners prefer a walk-in pantry, but others find a well-planned integrated pantry easier to manage in the flow of the kitchen.
There is no universal best option. It depends on available space, cooking habits and how tidy you realistically want the kitchen to look day to day. What matters is making sure the pantry supports your routine rather than becoming a place where food disappears at the back.
Think beyond the kitchen itself
Kitchen storage rarely exists in isolation. In many homes, the kitchen overlaps with the laundry, dining area, living zone or entry. That is why broader cabinetry planning can make such a difference.
If cleaning products are taking over kitchen cabinets, they may belong in a better-designed laundry. If servingware or display pieces are used in nearby dining spaces, adjoining cabinetry might be the smarter home for them. If school bags, keys and paperwork keep landing in the kitchen, integrated storage just outside the room may solve the problem more effectively than adding more kitchen cupboards.
This whole-of-home view often leads to a cleaner, more balanced result. It also helps avoid overloading the kitchen with functions that could be handled better elsewhere.
Work with measurements, not guesses
One of the biggest mistakes in storage planning is relying on rough assumptions. Standard cabinetry can force compromises, but custom work only performs well when it is based on accurate dimensions and a clear brief.
Measure larger appliances, check the height of bottles and canisters you use regularly, and think about door clearances, walkway space and how drawers will open in relation to islands or opposite benches. A storage solution that looks clever on paper can become frustrating if it blocks movement or creates pinch points.
This is also where experience counts. A cabinetmaker who understands modern kitchen design and practical day-to-day use can help identify issues before manufacturing begins. At All Quality Kitchens, that planning stage is where many of the best outcomes are shaped, because good cabinetry starts long before installation.
How to plan custom kitchen storage for the long term
It is easy to plan around what your kitchen needs today. The smarter approach is to also think about what it may need in five or ten years. Families grow, cooking habits change and storage demands usually increase rather than shrink.
That does not mean overbuilding every cabinet. It means choosing durable materials, practical layouts and storage types that will still make sense as life changes. Deep drawers, adjustable shelving and well-proportioned pantry storage tend to age better than highly restrictive solutions.
The best custom kitchen storage does not shout for attention. It simply makes the room work better every day, in small ways that add up. If your kitchen is being renovated, this is the time to be honest about how you live and what frustrates you now. The right plan is not the one with the most features. It is the one that feels considered, practical and built for your home.
Recent Comments